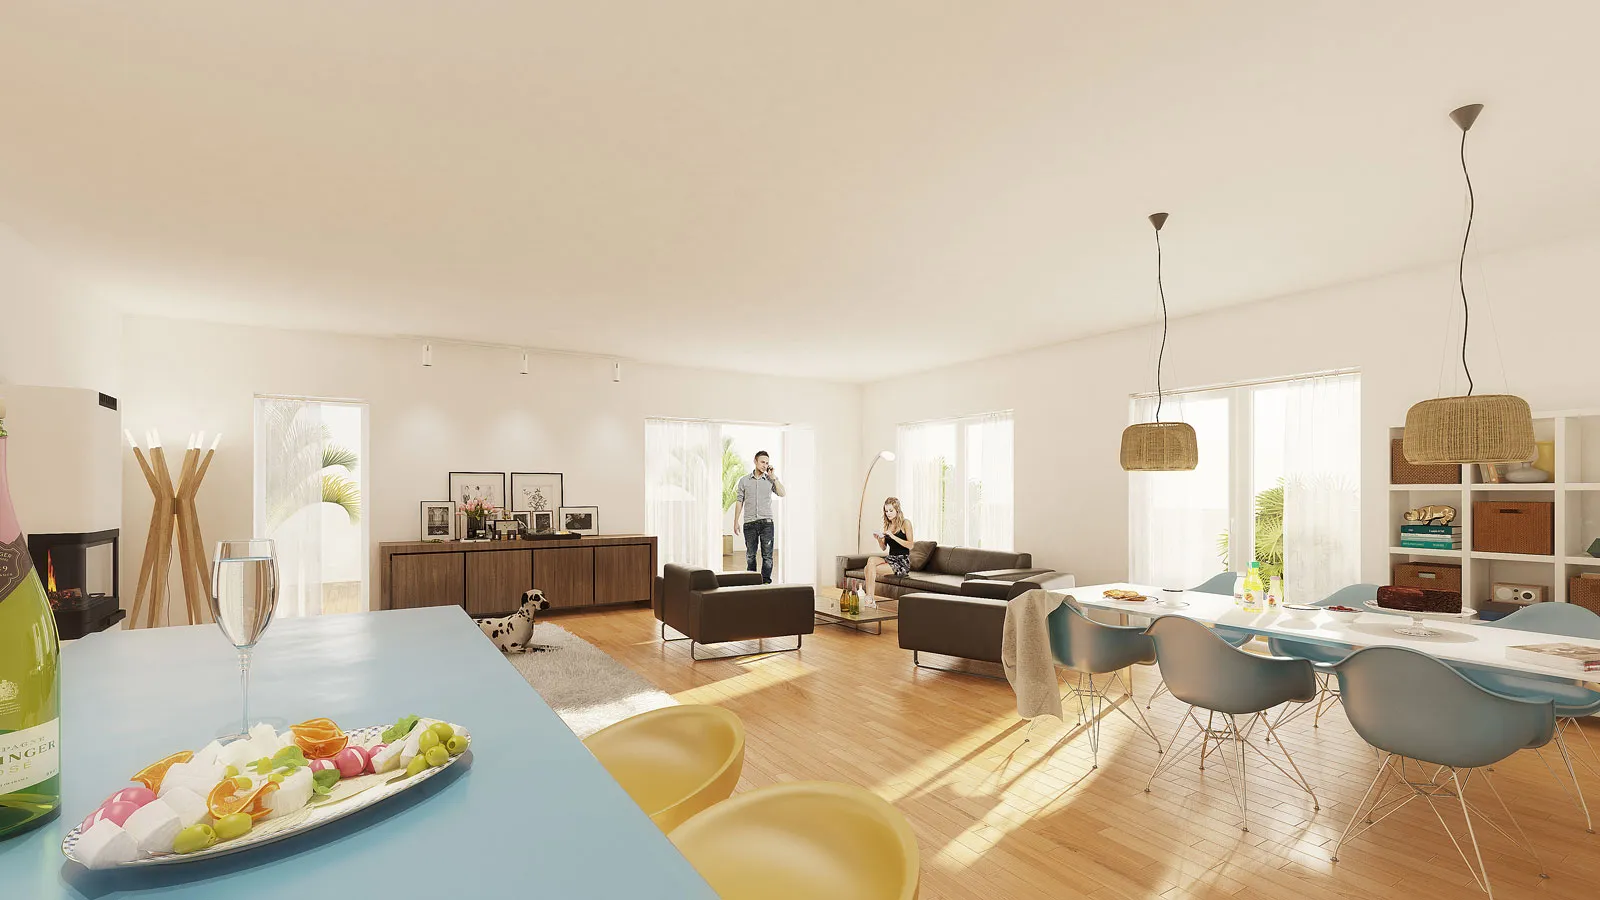
peter rosegger wohnpark
peter rosegger wohnpark
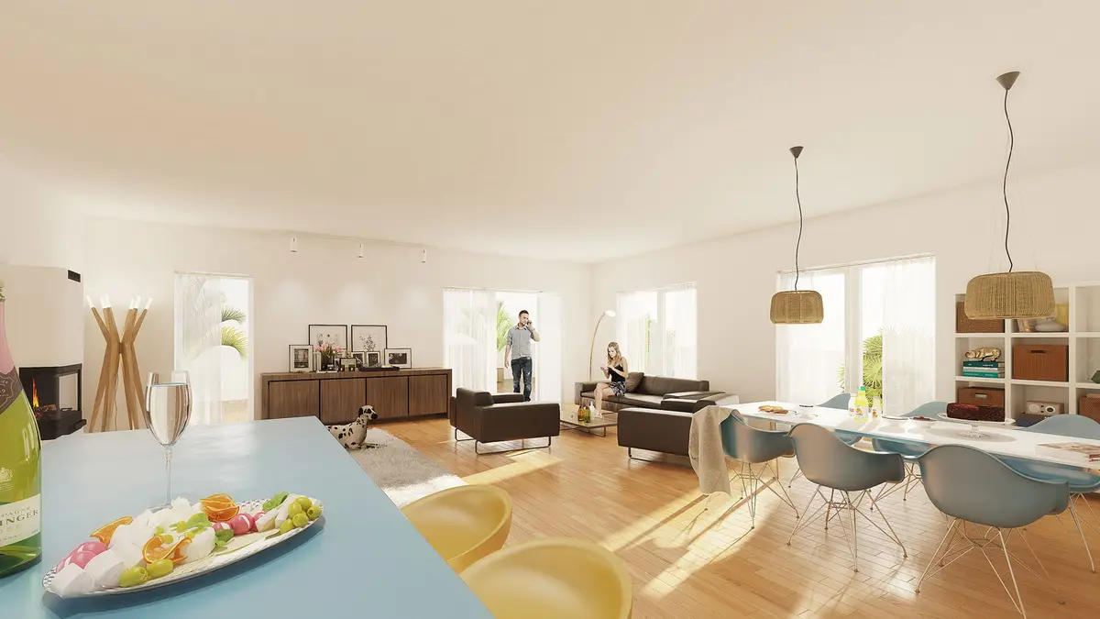
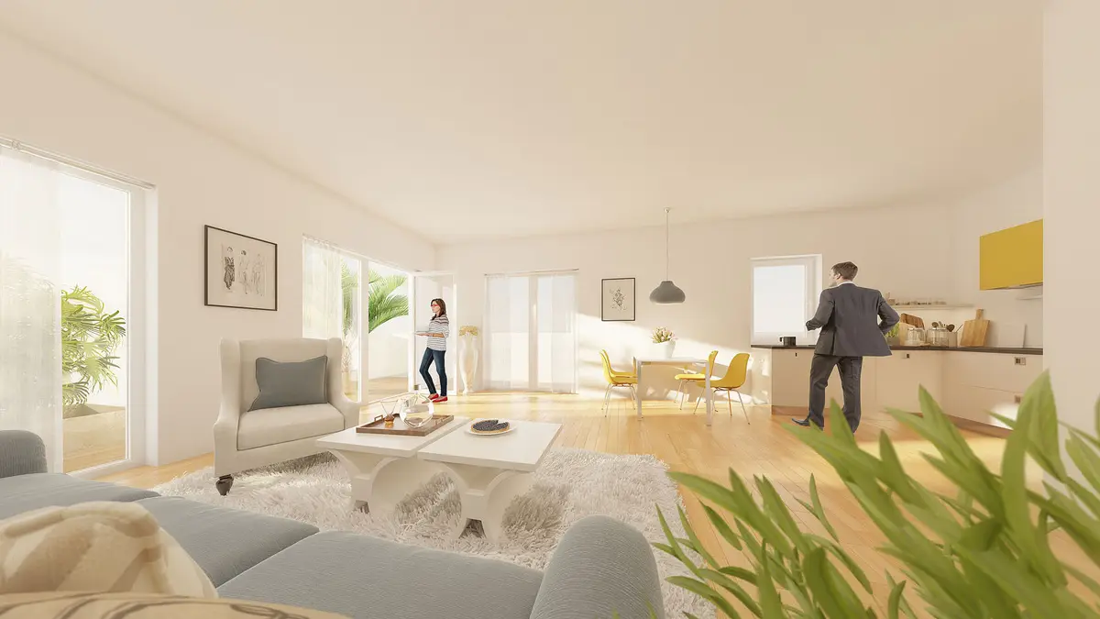
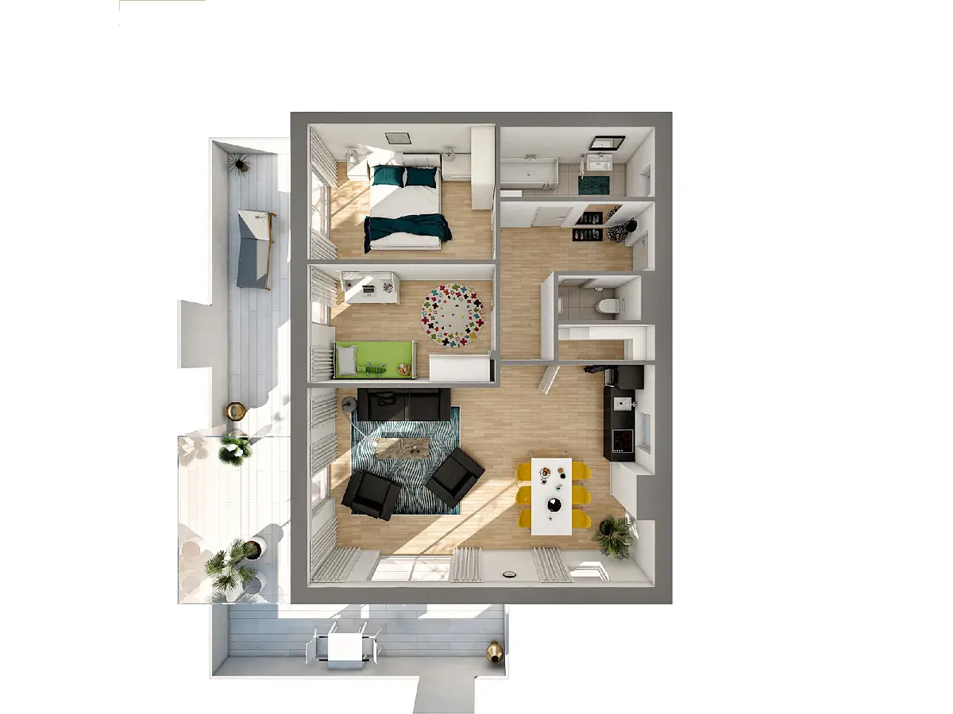
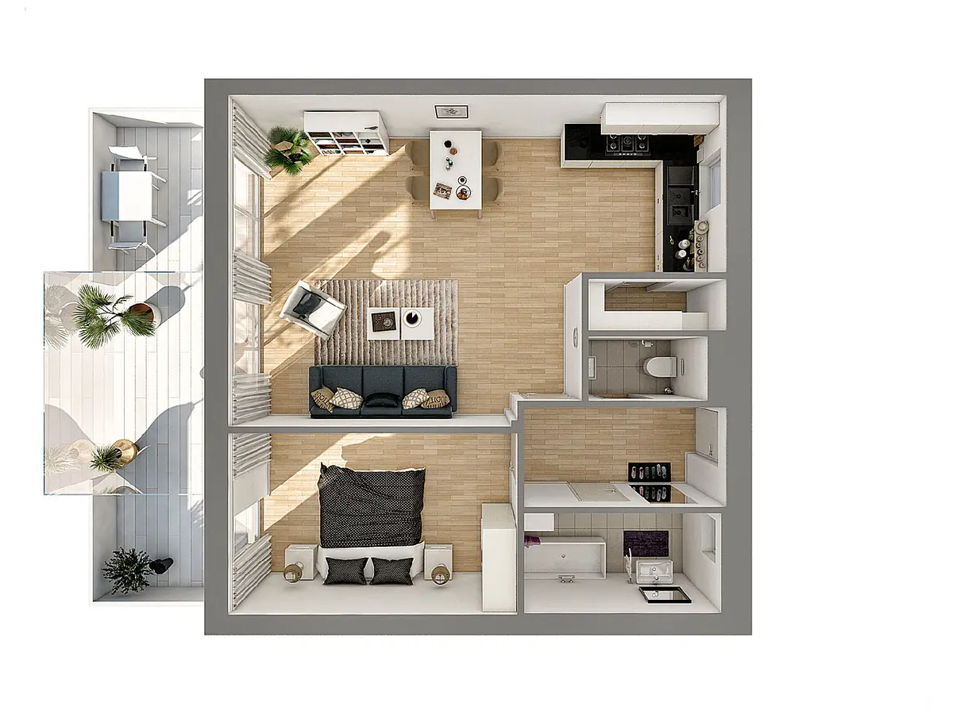
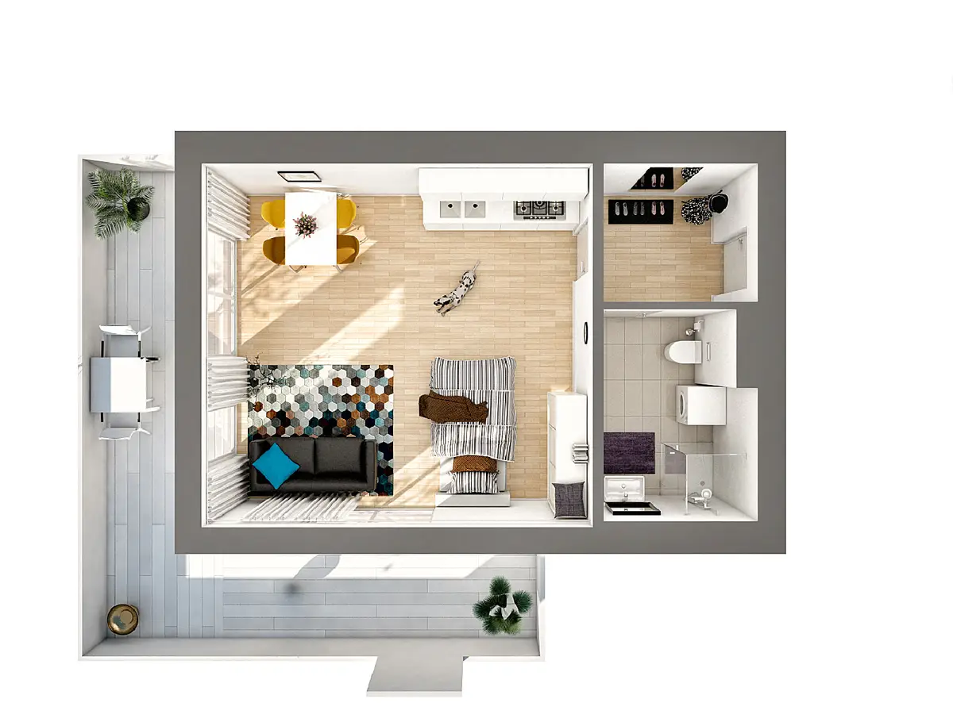
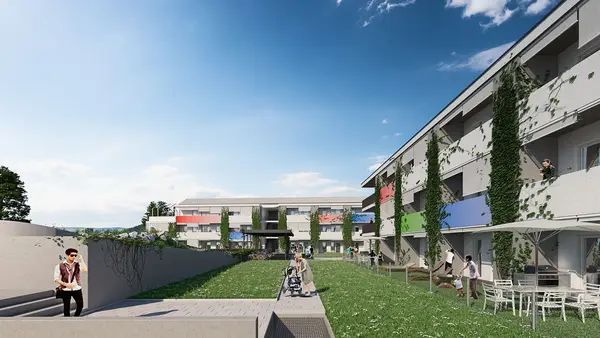
a project for floor plan type 1. apt 1, peter rosegger wohnpark, hubmer³ — visualisations.
views: floor plan type 5, floor plan type 2,
- bereich
- real estate
- year
- 2015
- services
- 3D floor plans 3D visualisation interior
Similar project?
Planning something similar? Tell us about it — we'll find the right approach.
more projects
Bettina Zepp · 2020
housing development pma
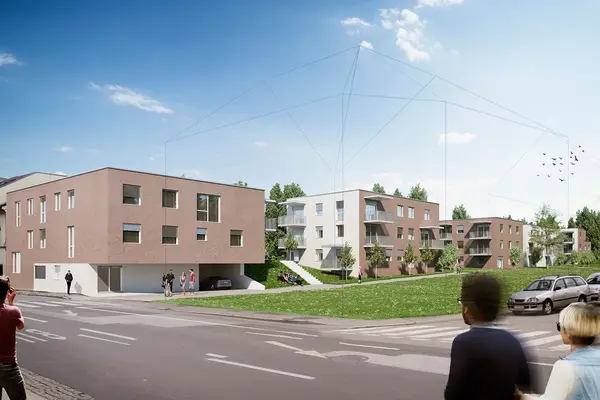
Wohnbau PMA — exterior 3D visualization by threesixty.at for a residential development commissioned by Bettina Zepp (2020).
Immovate · 2025
business tower styria
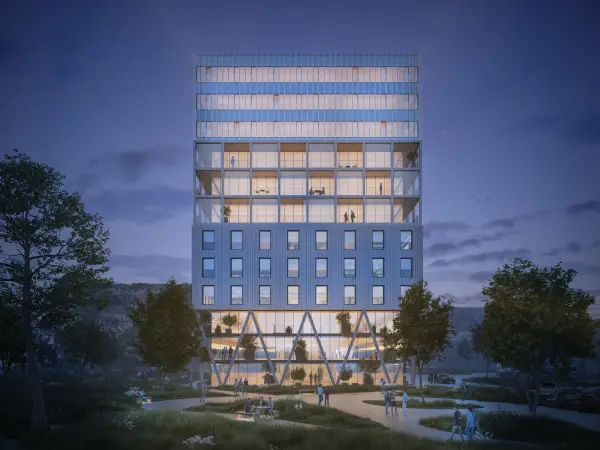
45 metres, 12 floors, the tallest business building in western Styria. Office, hotel, gastronomy and commercial spaces at the Lieboch motorway junction. Architecture: Innocad.
s Home Wohnbau GmbH · 2017
shome unterpremstätten
sHome Unterpremstätten — exterior 3D visualization by Hubmer³ for a residential development by s Home Wohnbau GmbH (2017).