anton-störck-gasse 88
anton-störck-gasse 88 — 3D visualisation for marketing
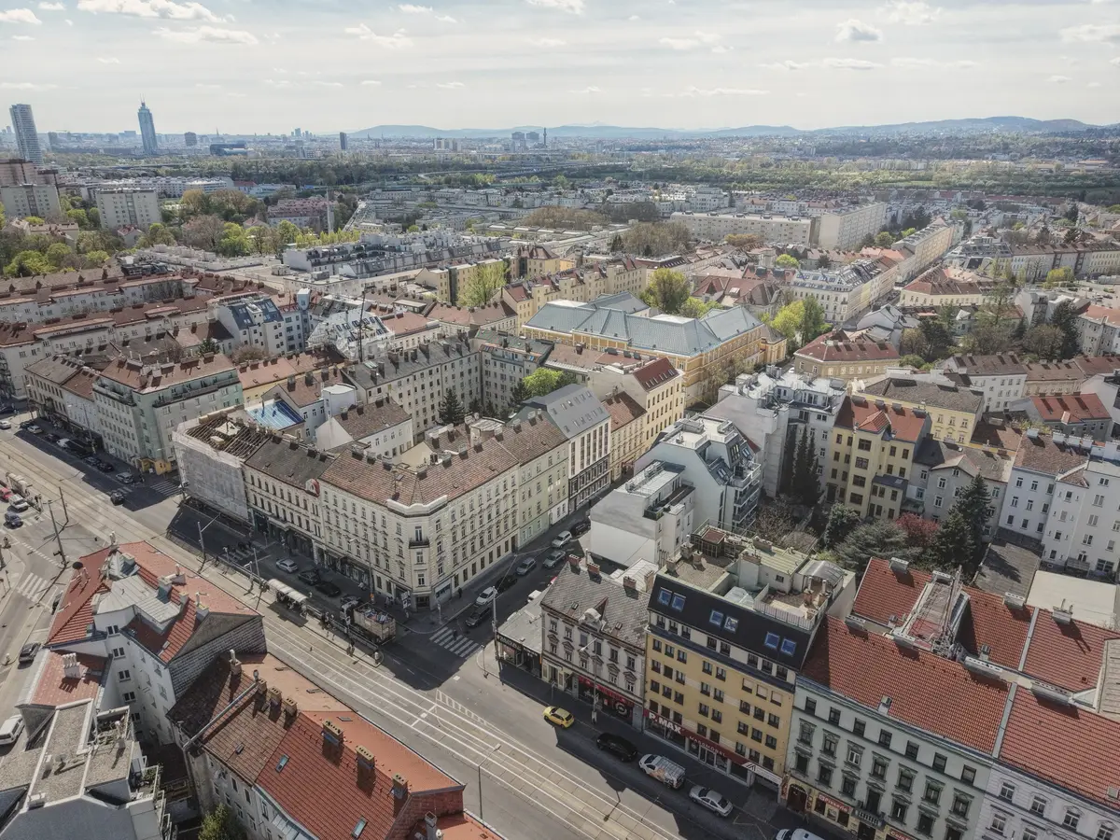
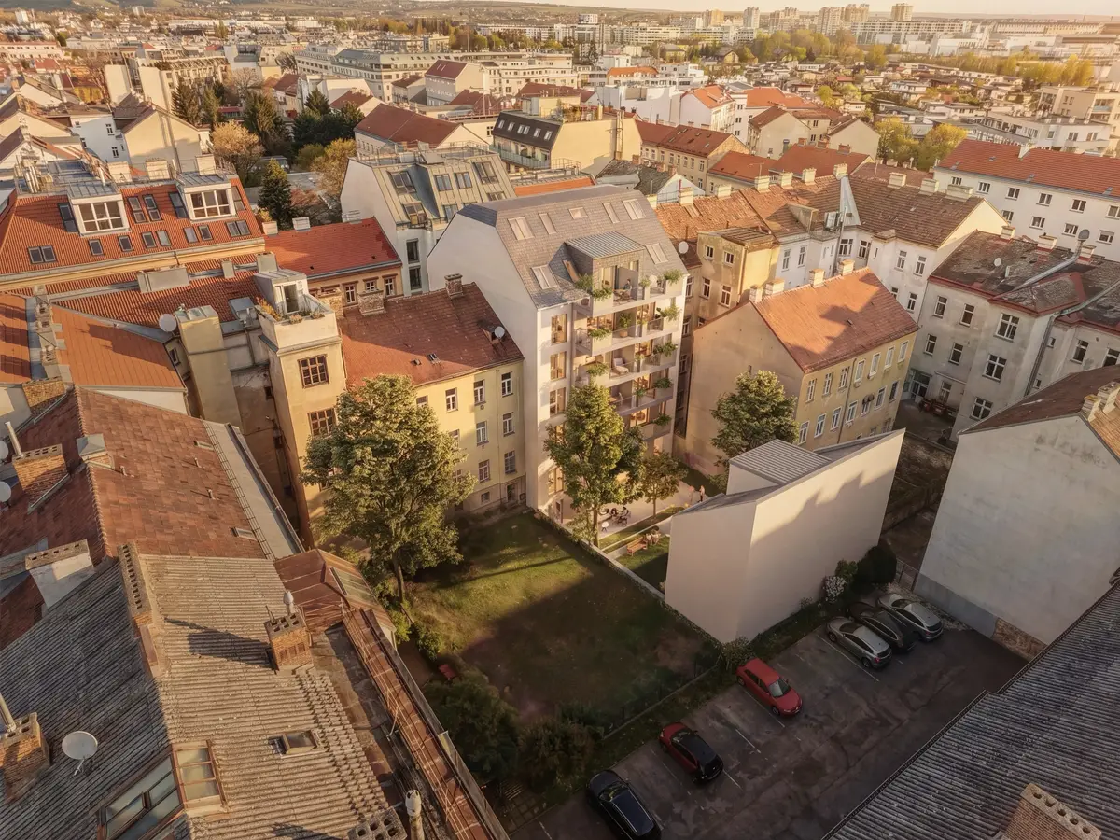
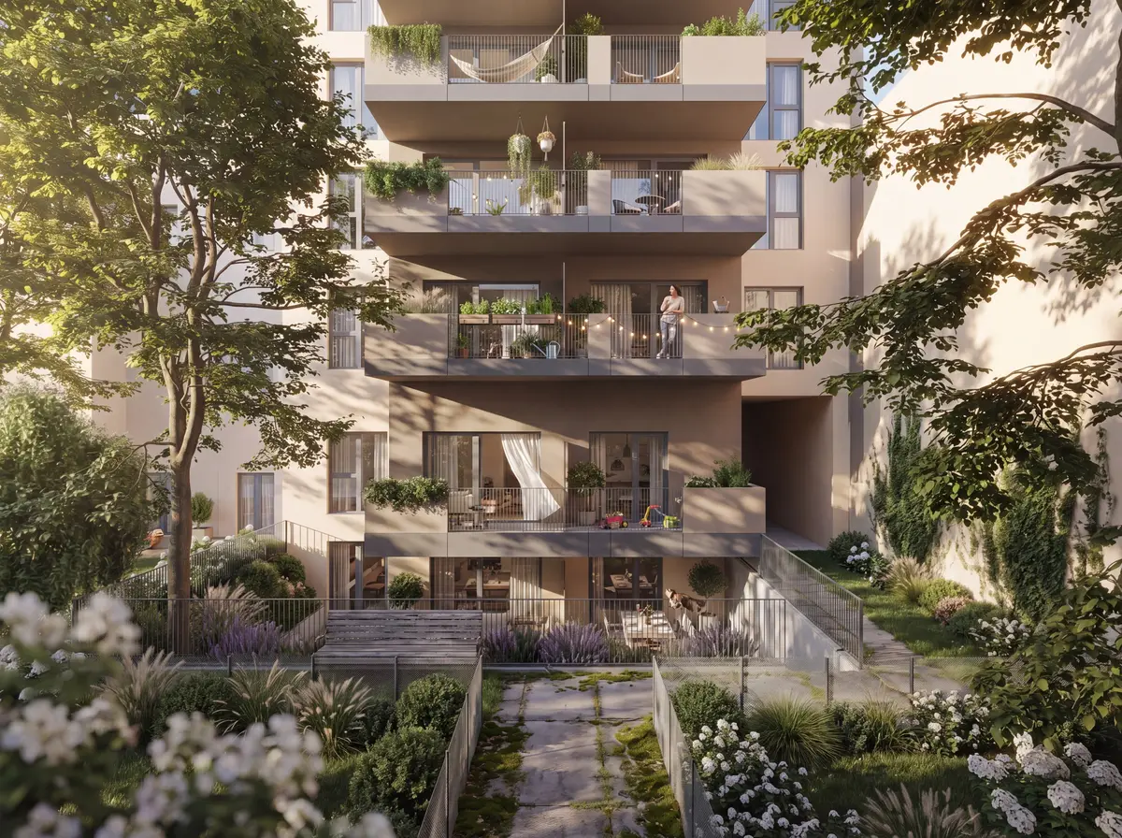
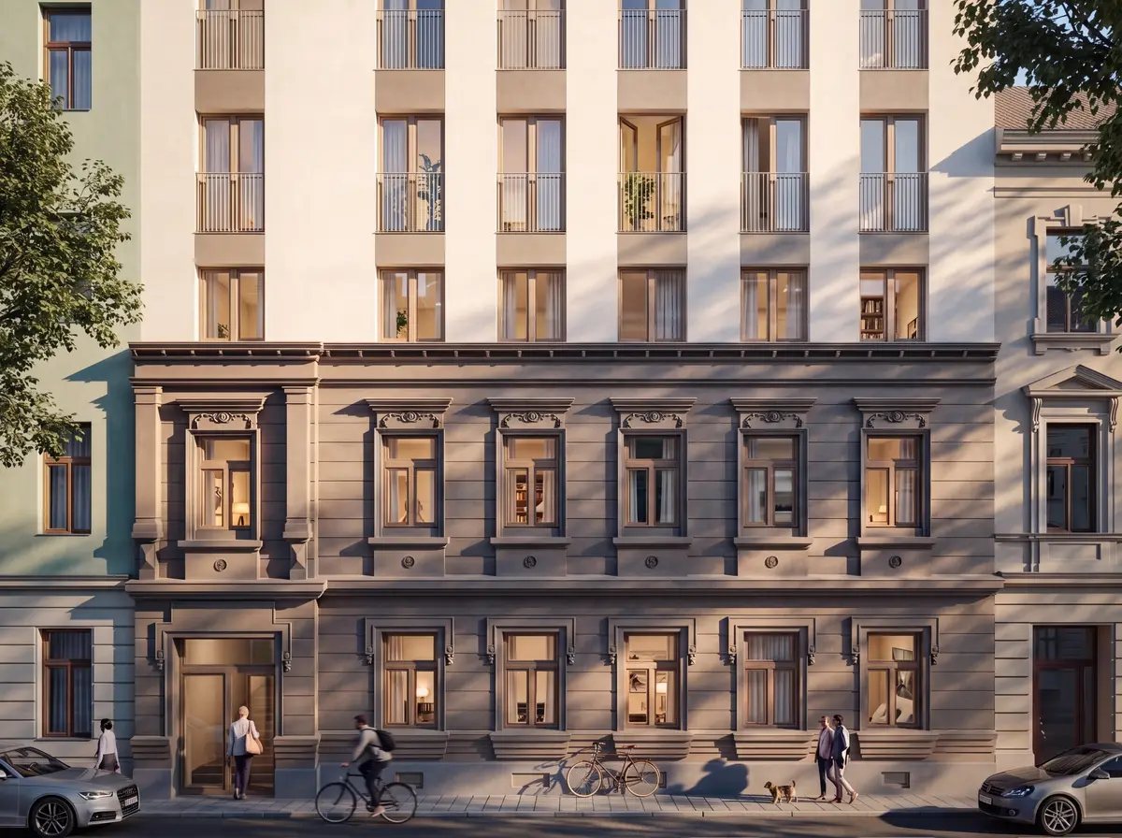
for the daheim immobilien gruppe we visualised the anton-störck-gasse 88 residential development in vienna. the new build slots in between existing gründerzeit buildings and extends the historic street facade with a contemporary courtyard featuring balconies and green space.
the street view shows the facade in its built context, the aerial shot and courtyard view place the project within the city, and the garden view shows the green inner courtyard with terrace. the street view is also available as a moving image — subtle motion instead of a static render, right in the page header.
brand ambassador hans knauss also presents anton-störck-gasse 88 in the 10-year anniversary video.
result
visualisations for website and sales that show the project both in its urban context and in detail.
- kunde
- Daheim Immobiliengruppe
- bereich
- real estate
- year
- 2026
- services
- 3D visualisation
Similar project?
Planning something similar? Tell us about it — we'll find the right approach.
more projects
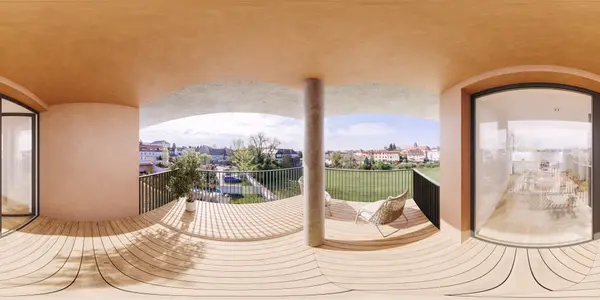
ÖWG Wohnbau · 2026
fürstenfeld — 360° tour
Interactive 360° tour of an apartment in Fürstenfeld for ÖWG Wohnbau — with fully 3D-rendered rooms, walk through virtually.
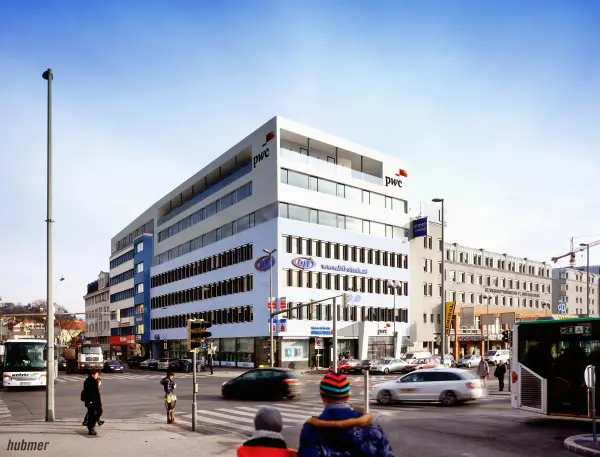
Meiland Immobilien · 2012
officebuilding
Office building rooftop extension Raw render, unedited, by hubmer³ – visualisations
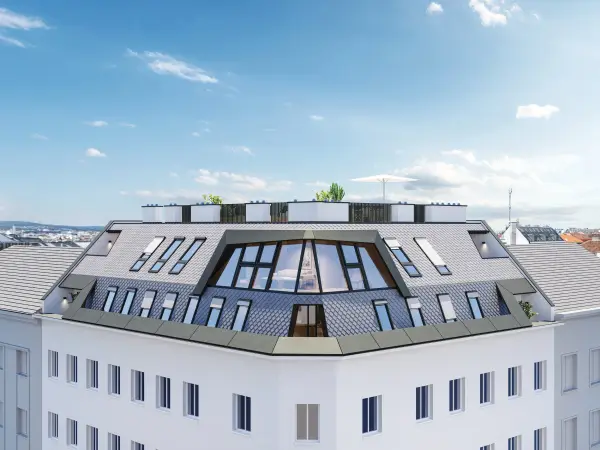
Spenger Perovier Immo GmbH & CO KG · 2023
spengergasse 14 vienna
Rooftop extension in Vienna Margareten. 3D visualization and an interactive real-estate viewer with panoramic views.