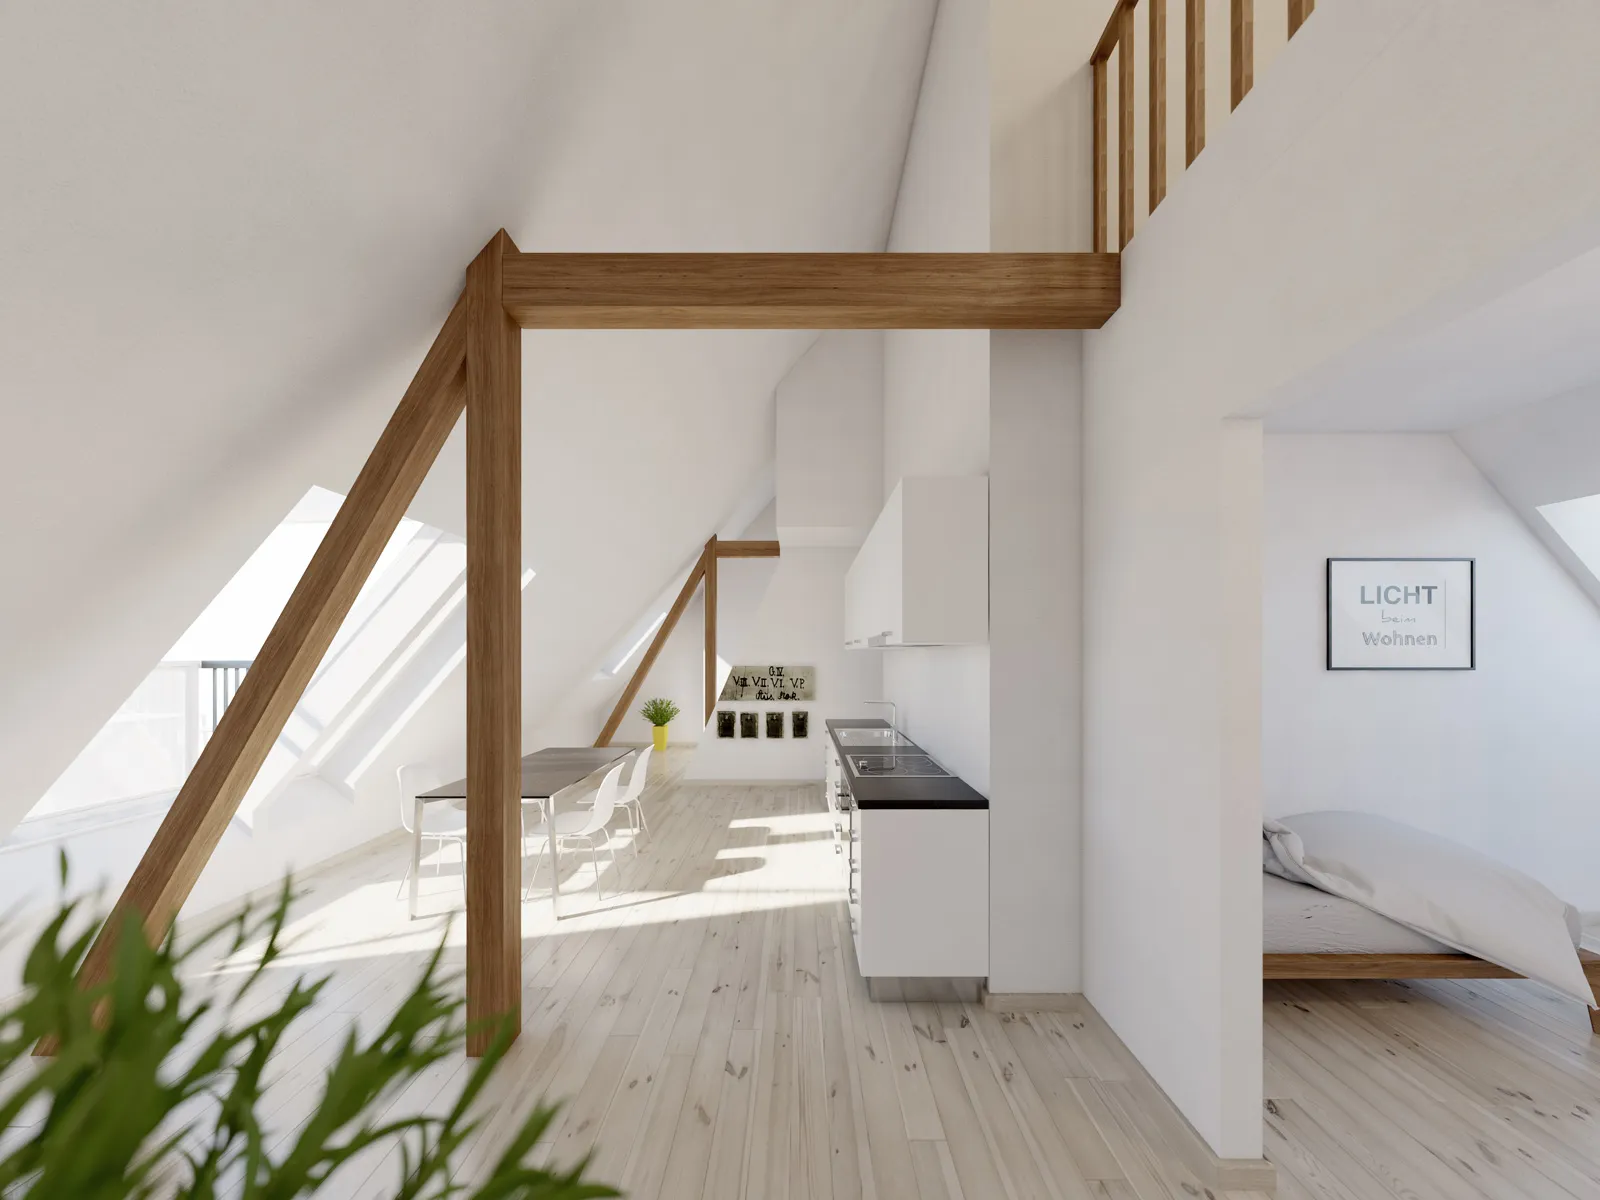
laimburggasse
Laimburggasse
Project for loft conversion, Laimburggasse, Graz. Categories: Interior.
- bereich
- real estate
- year
- 2016
- services
- 3D Visualization Interior
Similar project?
Planning something similar? Tell us about it — we'll find the right approach.
more projects
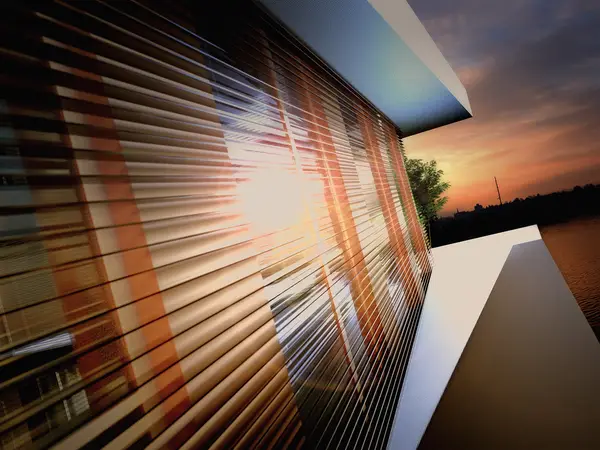
· 2009
r42
Competition rendering R42 — early 3D visualization by Hubmer³ for an urban residential development (2009).
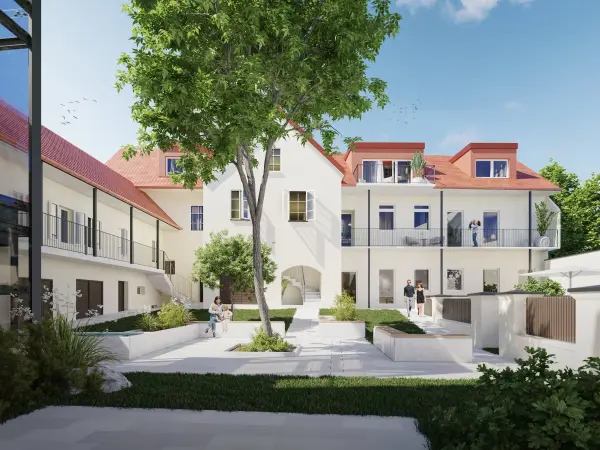
Daheim Immobiliengruppe · 2024
daheim immo frohnleiten
3D visualisation for „Daheim am Hauptplatz" in Frohnleiten. Interior and exterior renderings for the Daheim Immobiliengruppe.
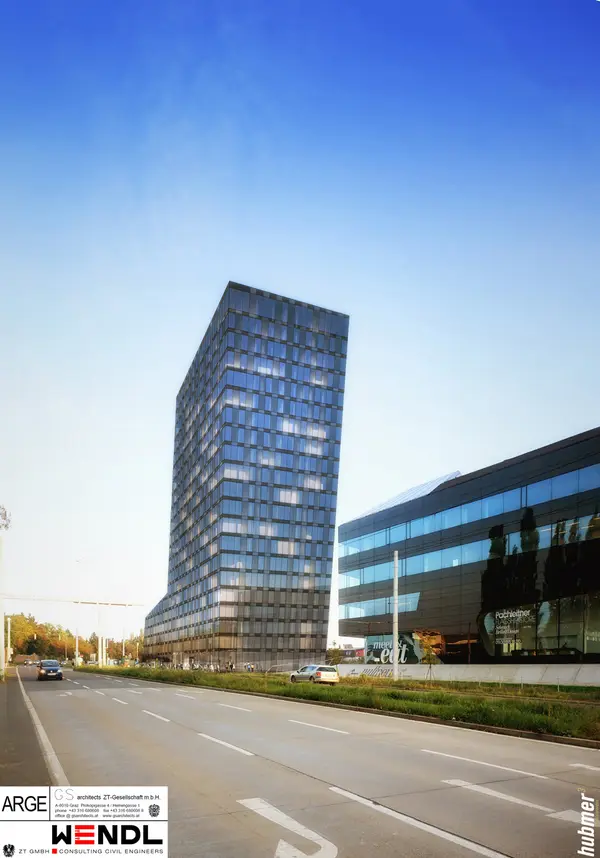
· 2014
a2z tower
A2Z Day Rendering A2Z Night Rendering A2Z Sky Rendering