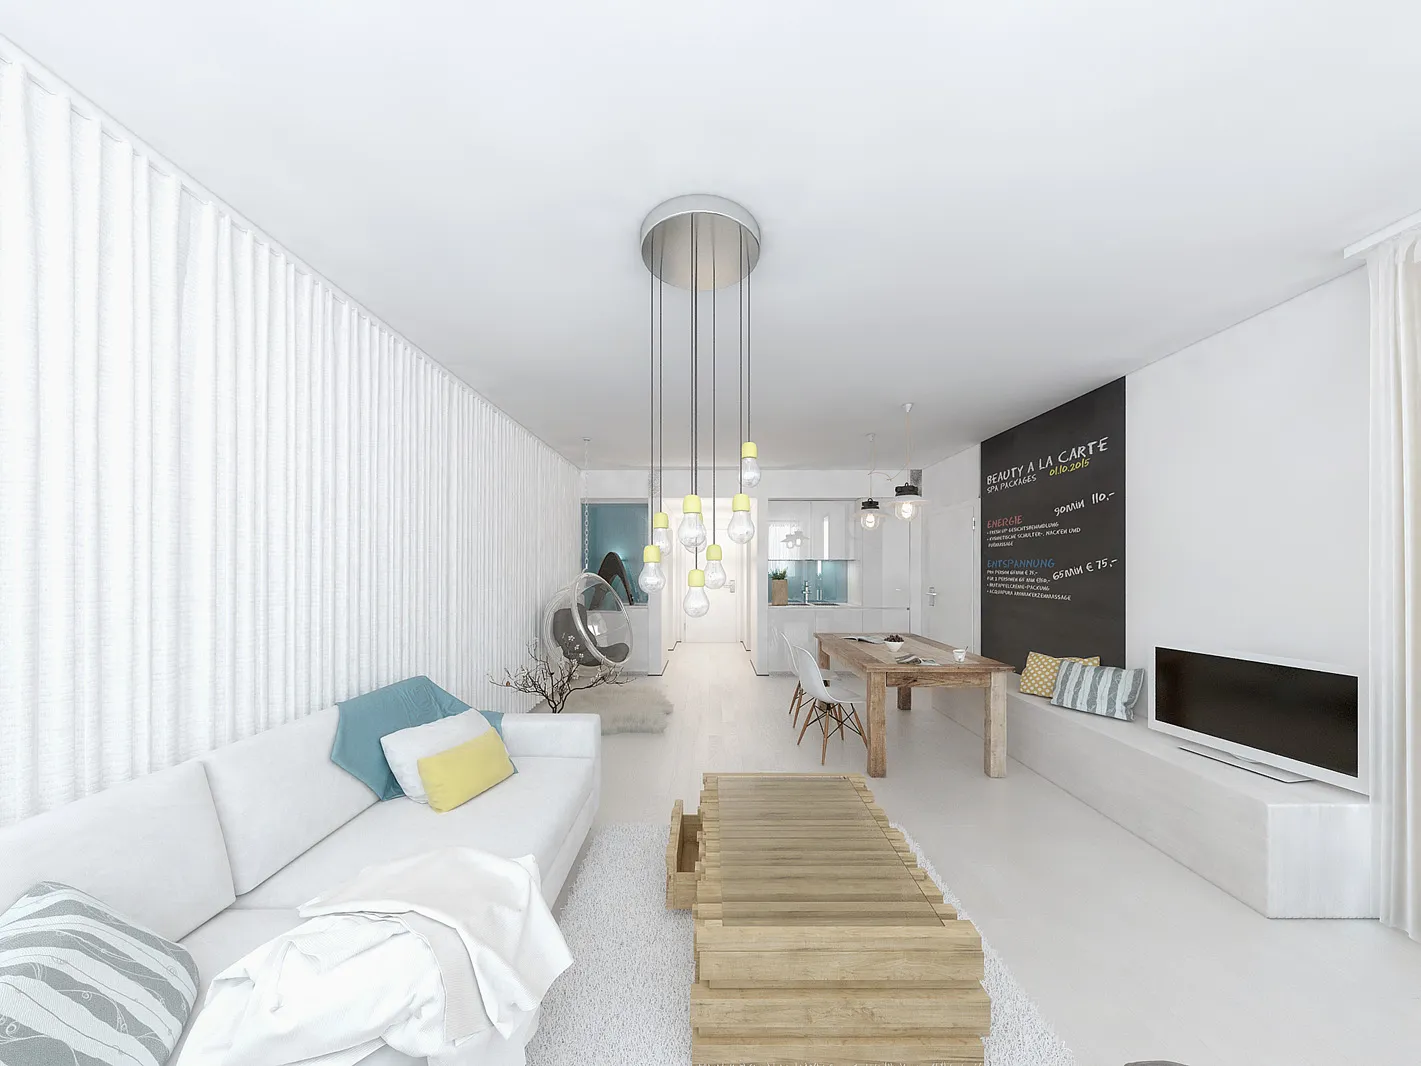
relax suite modern — falkensteiner bad waltersdorf
Relax Suite Modern — Falkensteiner Bad Waltersdorf
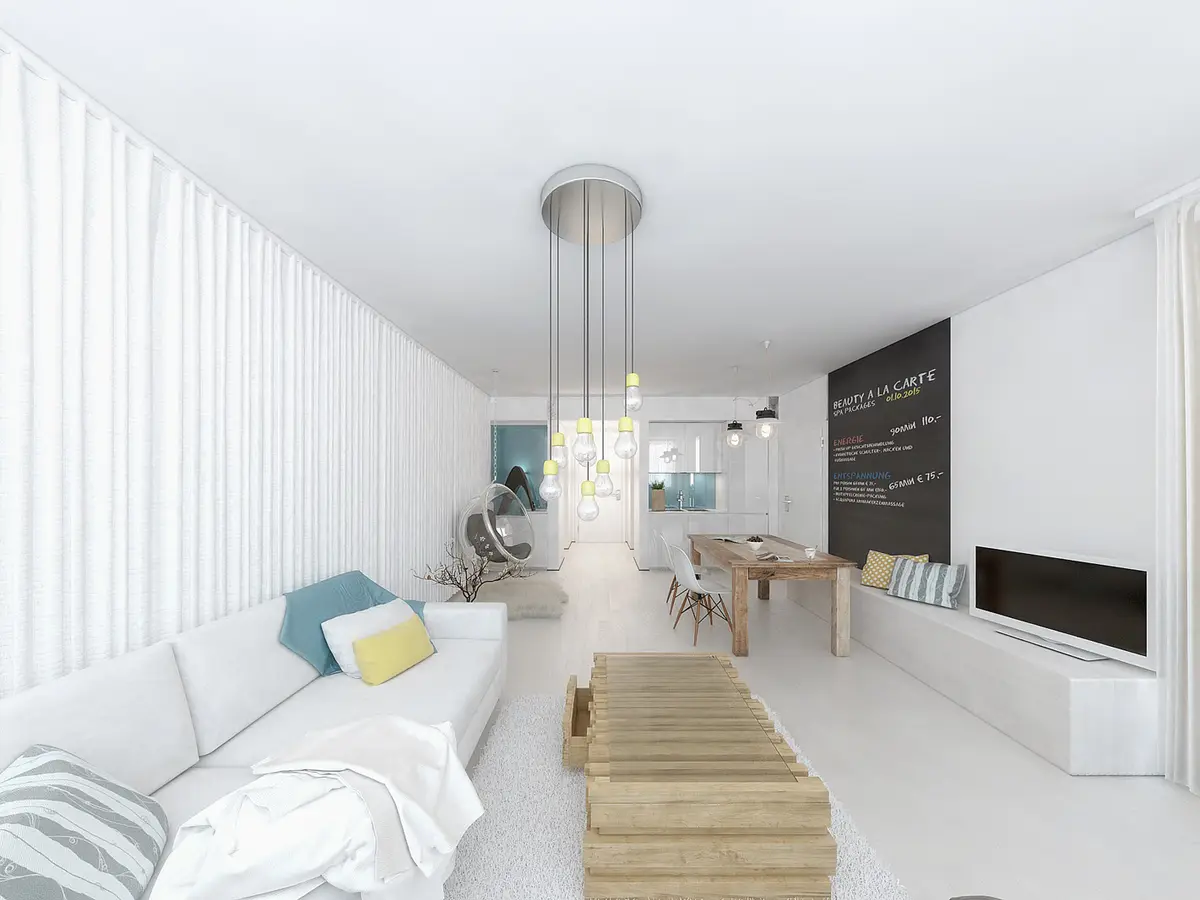
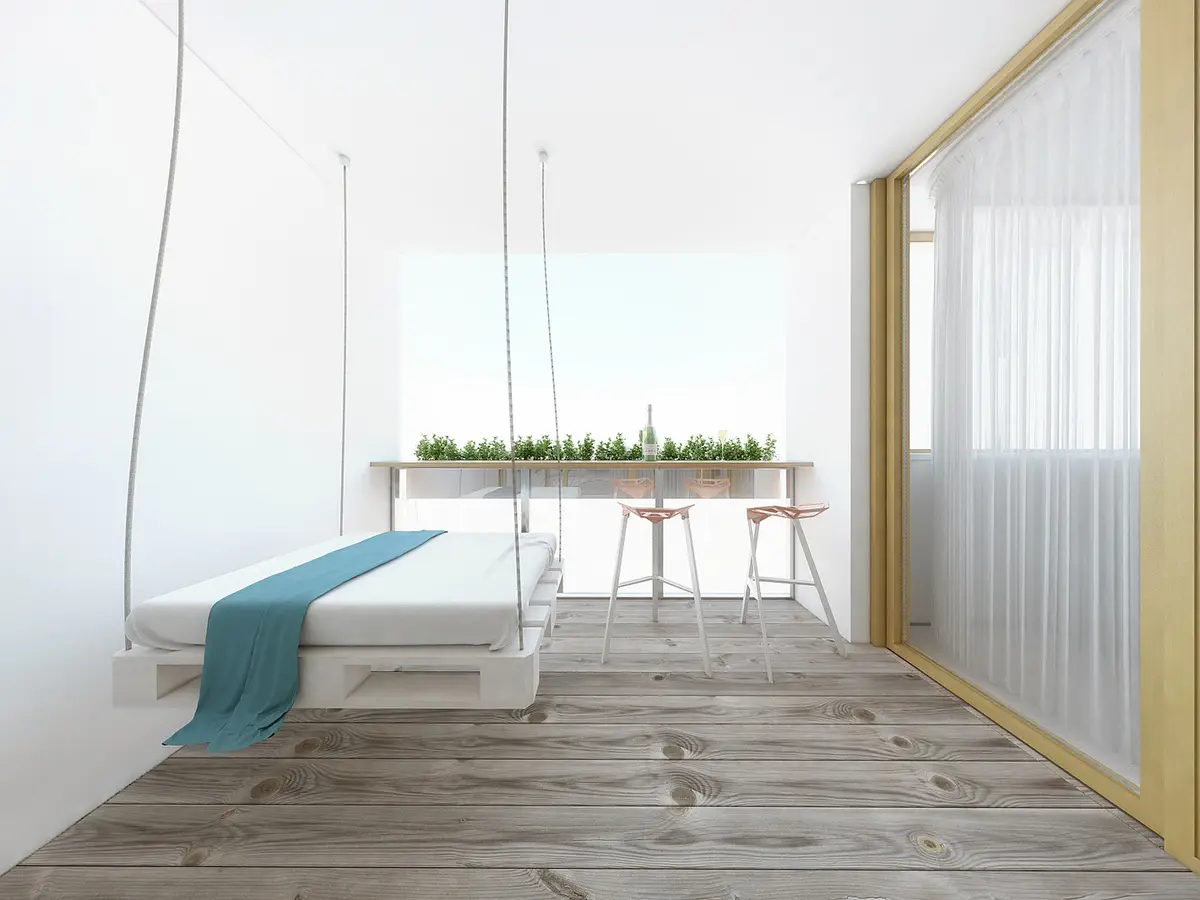
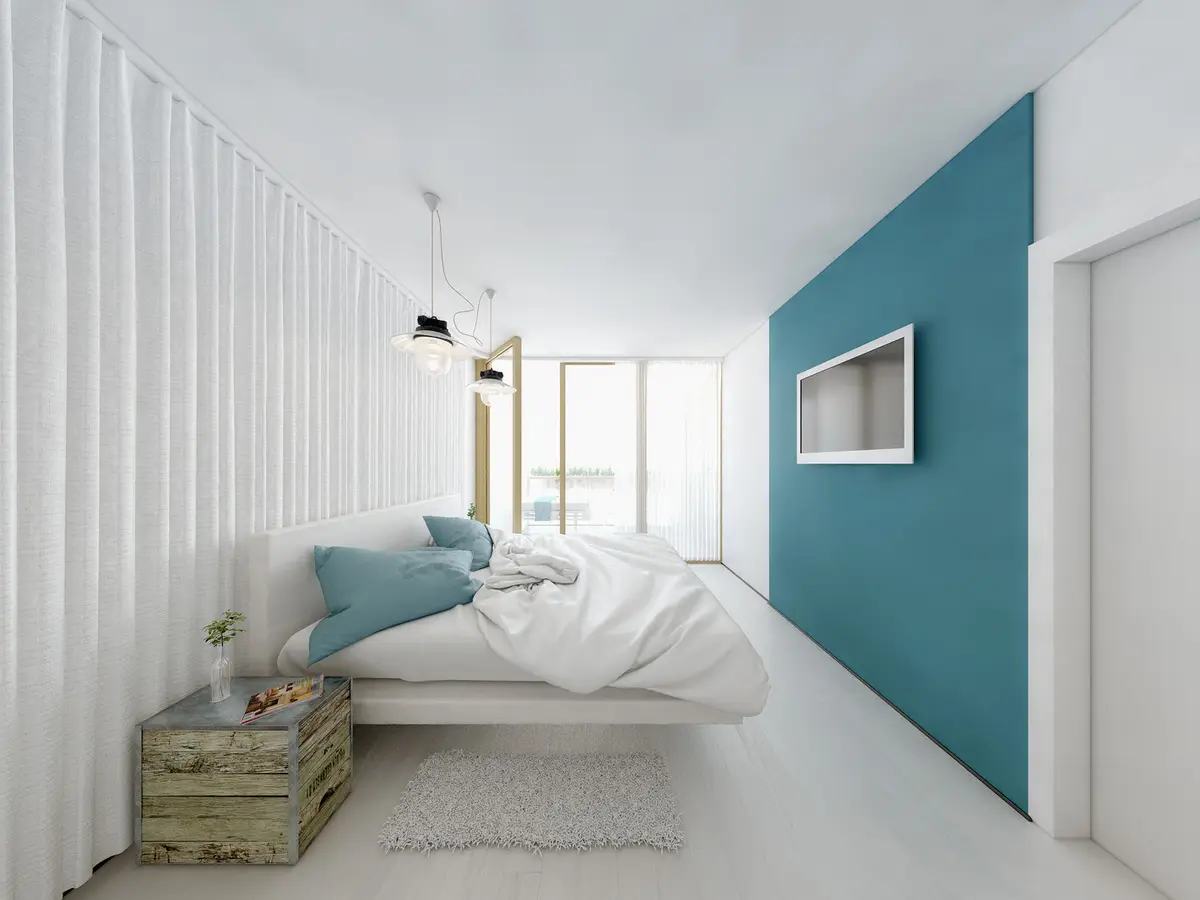
10 apartments for the Falkensteiner Therme & Golf Hotel Bad Waltersdorf. The concept and branding came from the agency Sterntaler, the architecture from Florian Schober ZT — we translated the living concept into a consistent interior visualisation: living room, loggia and bedroom in one continuous design language.
The images served as a briefing tool for the build and as marketing material at the same time — from the hotel website through to the booking platforms.
- bereich
- real estate
- year
- 2015
- services
- 3D visualisation interior Concept visualisation
Similar project?
Planning something similar? Tell us about it — we'll find the right approach.
more projects
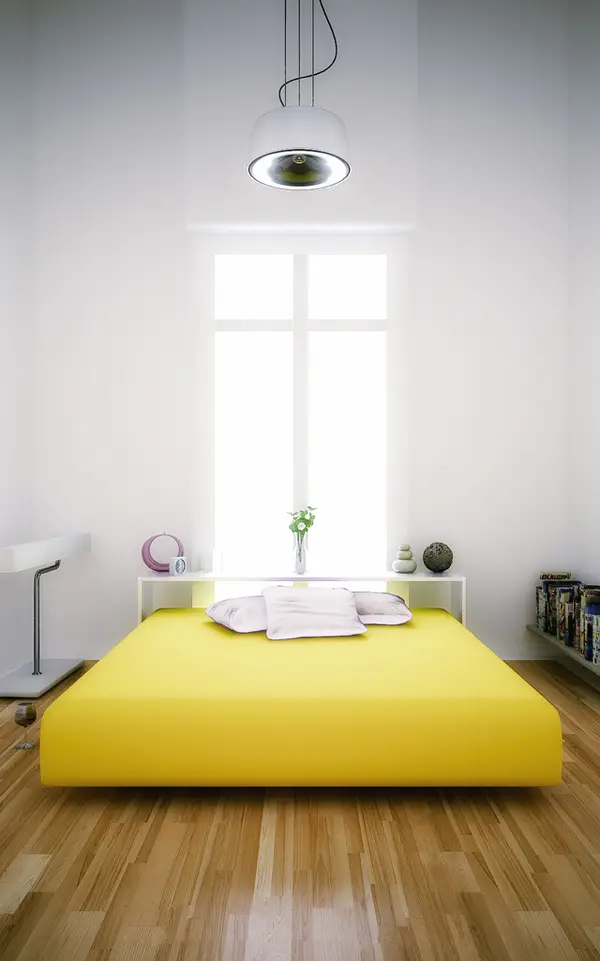
· 2010
bedroom
Bedroom study — interior rendering by Hubmer³ as an early concept visualization for a private commission (2010).
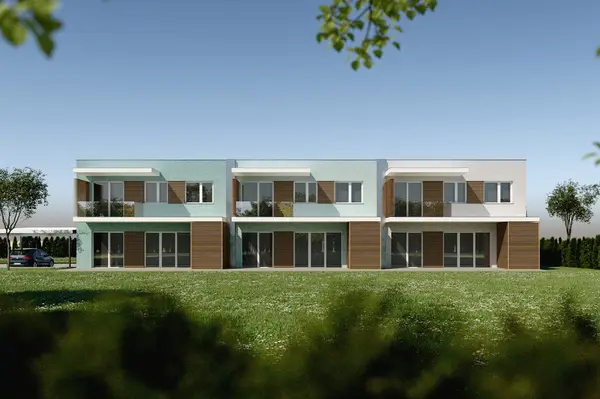
Meiland Immobilien · 2020
lieboch residential
Lieboch residential garden Lieboch residential driveway
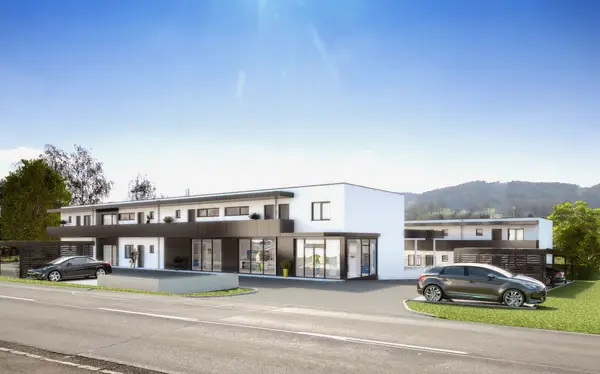
Architekt Lechner ZT GmbH · 2014
residential complex nestelbach
Construction of a residential complex with 17 units (2 buildings) and a commercial space. Architekt Lechner ZT GmbH