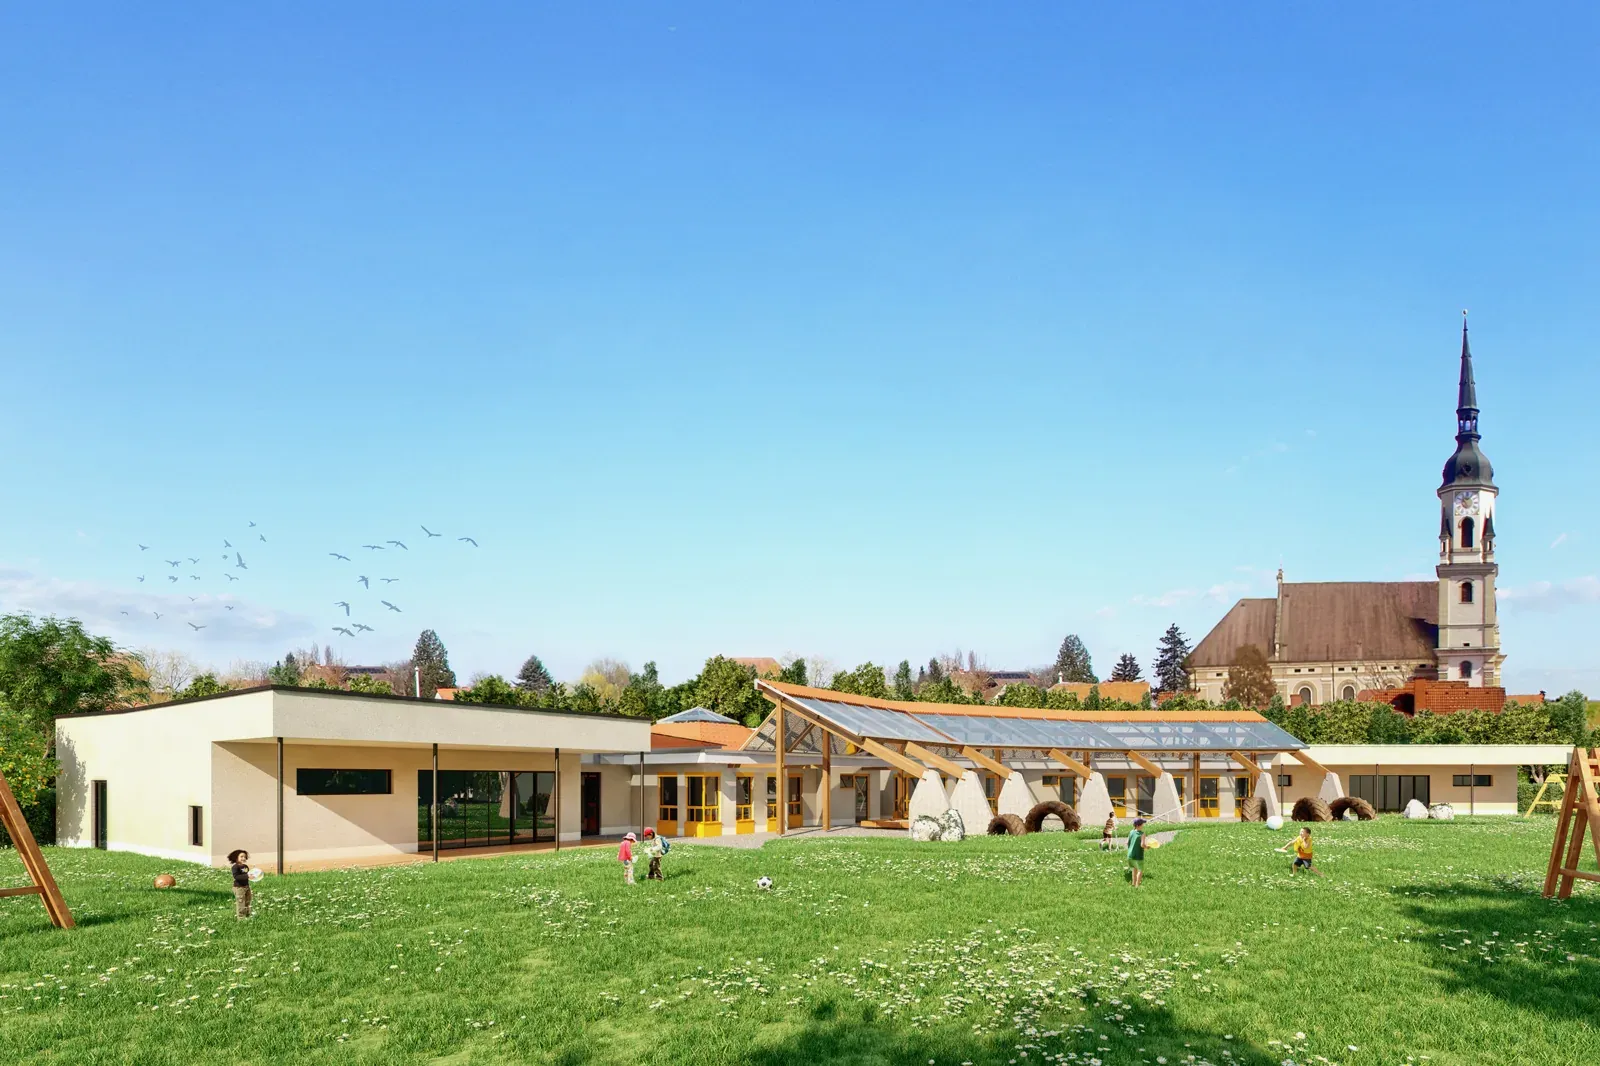
kiga pischelsdorf
kiga pischelsdorf
a project for a kindergarten extension. categories: exterior.
views: kindergarten extension in pischelsdorf, by sperl und schrag architekten 2014,
- bereich
- real estate
- year
- 2014
- services
- 3D visualisation exterior
Similar project?
Planning something similar? Tell us about it — we'll find the right approach.
more projects

· 2014
apartment l. homestaging
3D home staging for marketing an apartment (2014): living and dining room digitally furnished — sales-ready images instead of empty rooms.

s Home Wohnbau GmbH · 2017
shome pachern
sHome Pachern — exterior 3D visualization and aerial rendering by Hubmer³ for a residential development by s Home Wohnbau GmbH (2017).
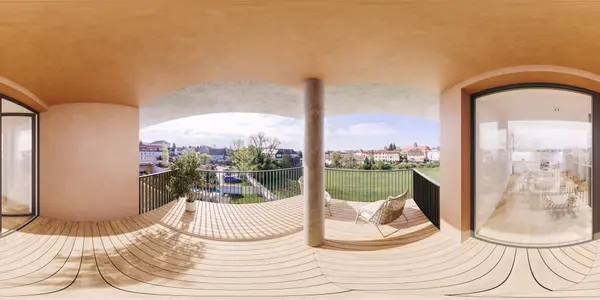
ÖWG Wohnbau · 2026
fürstenfeld — 360° tour
Interactive 360° tour of an apartment in Fürstenfeld for ÖWG Wohnbau — with fully 3D-rendered rooms, walk through virtually.