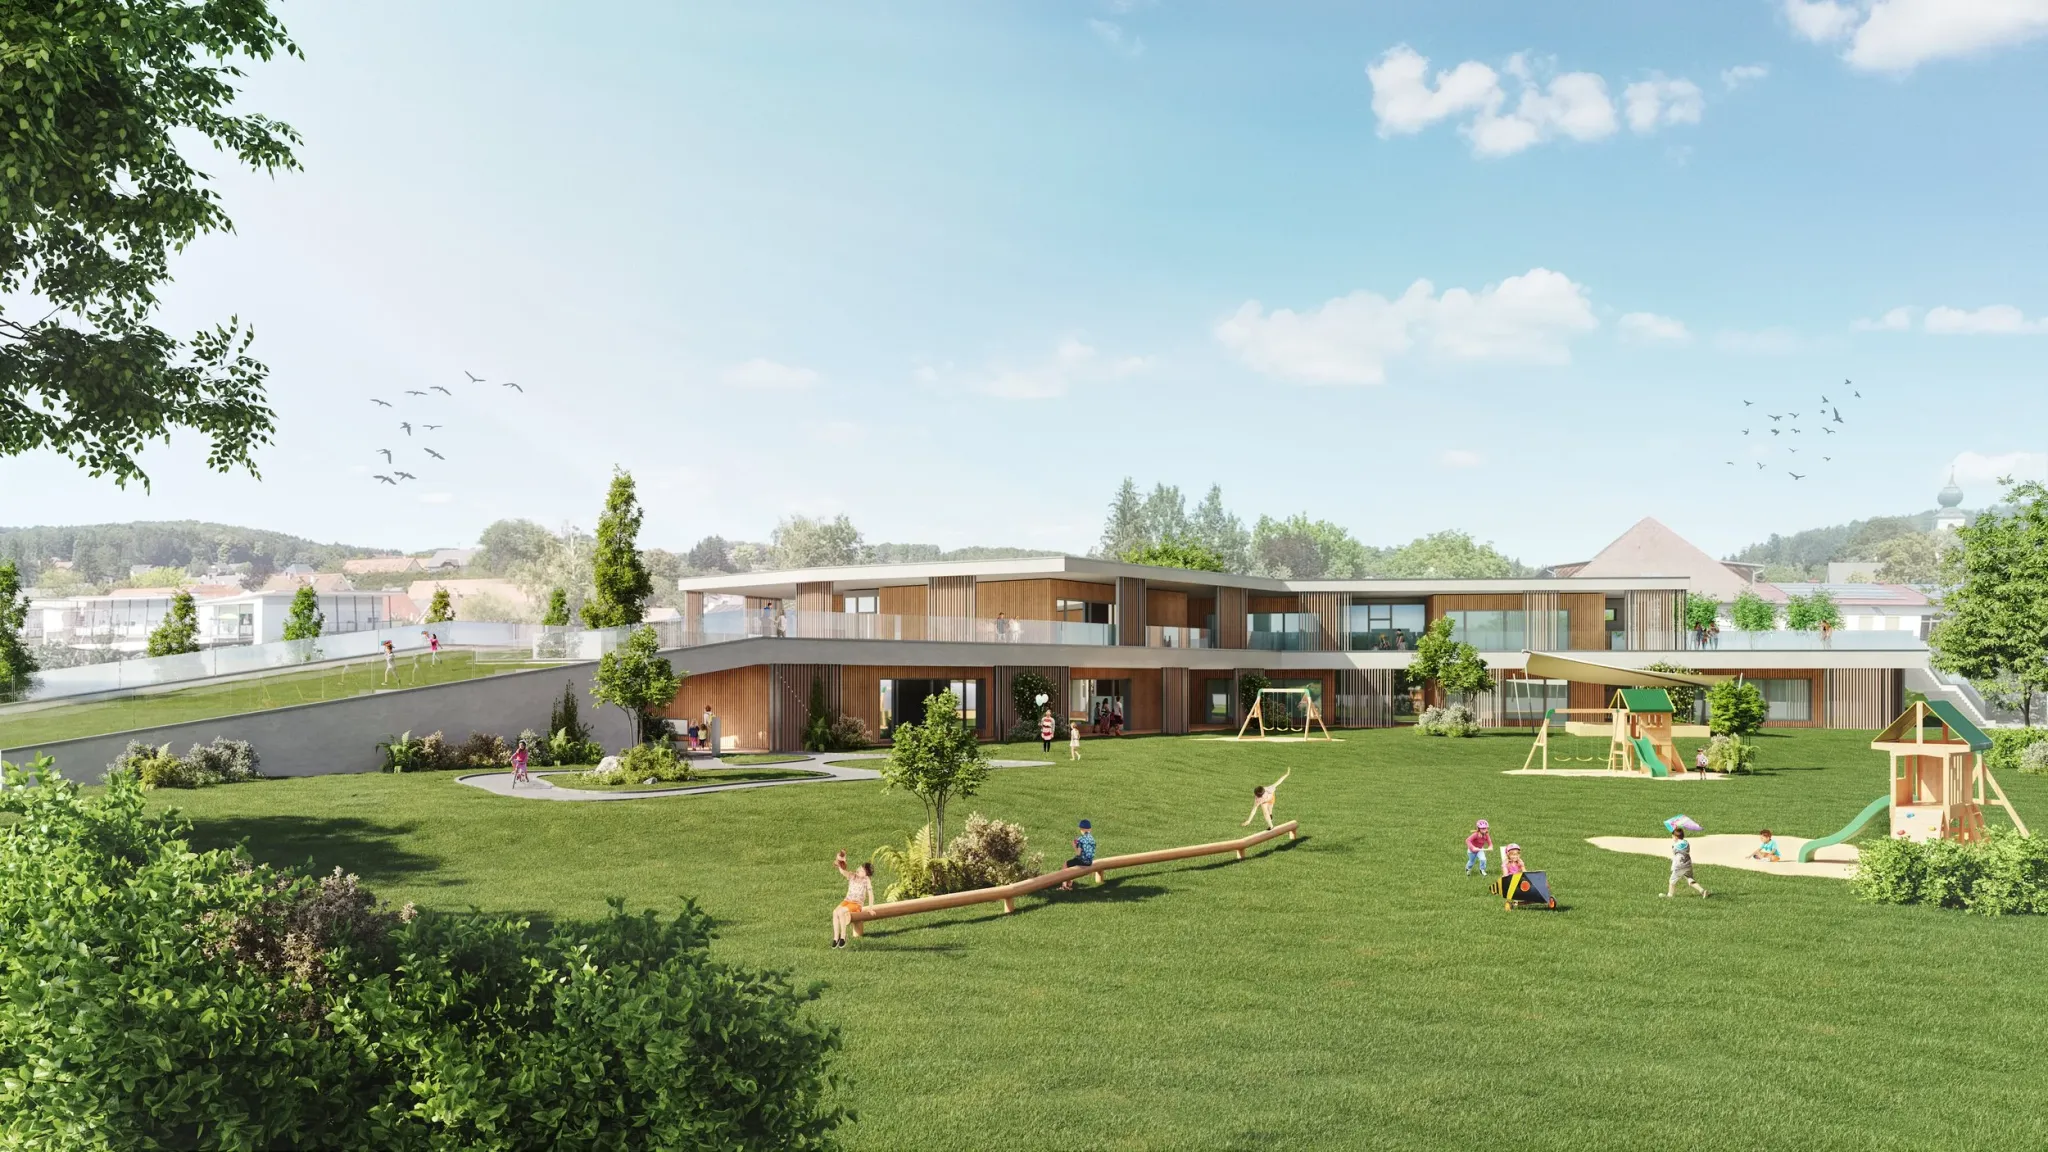
kindergarten markt hartmannsdorf
Kindergarten Markt Hartmannsdorf — 3D visualization
1,900 m² usable area with 5 kindergarten and 3 nursery groups. Barrier-free design, timber construction and photovoltaics. The design motto: “seeing with children’s eyes”. Planning: sperl.schrag ZT GmbH.
- kunde
- sperl.schrag ZT GmbH
- bereich
- real estate
- year
- 2022
- services
- 3D Visualization
Similar project?
Planning something similar? Tell us about it — we'll find the right approach.
more projects
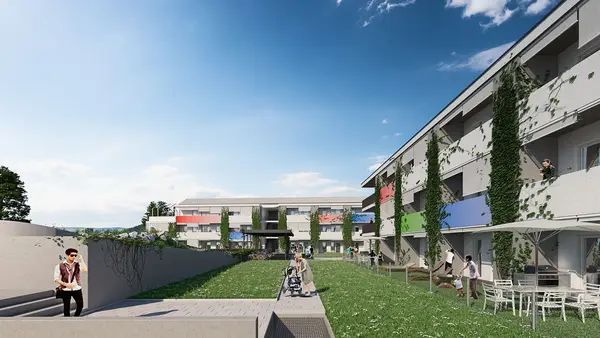
s Home Wohnbau GmbH · 2017
shome unterpremstätten
sHome Unterpremstätten — exterior 3D visualization by Hubmer³ for a residential development by s Home Wohnbau GmbH (2017).
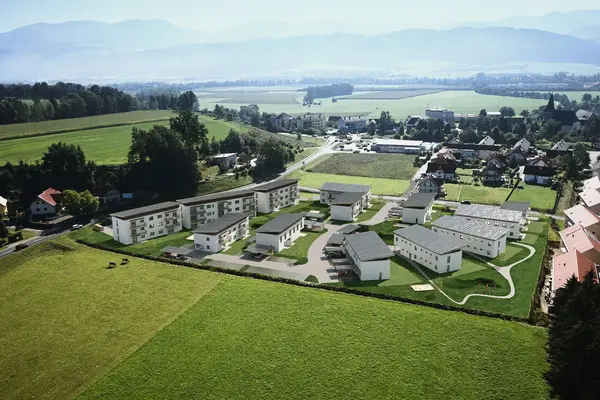
· 2015
kobenz
Rendering north background, Kobenz, Hubmer³ – visualizations Aerial north background, Kobenz, Hubmer³ – visualizations Rendering south background, Kobenz, Hubmer³ – visualizations Aerial s
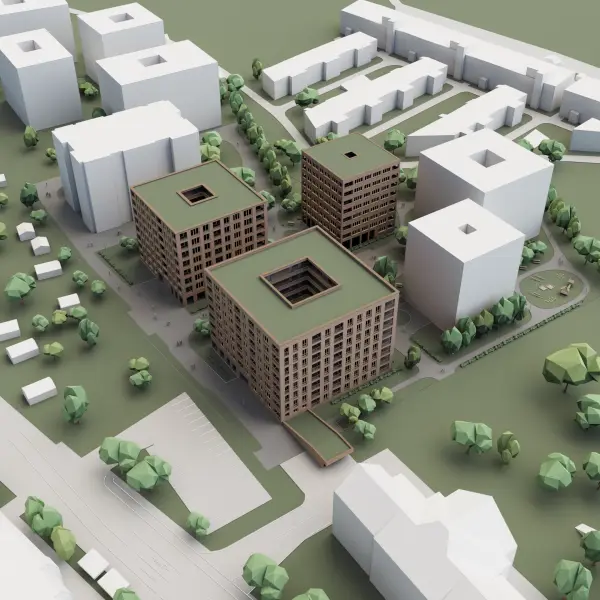
genea · 2021
kirchner kaserne süd graz
3D visualization and virtual tour for the Kirchner Kaserne Süd residential project in Graz. Modern living near the Mur.